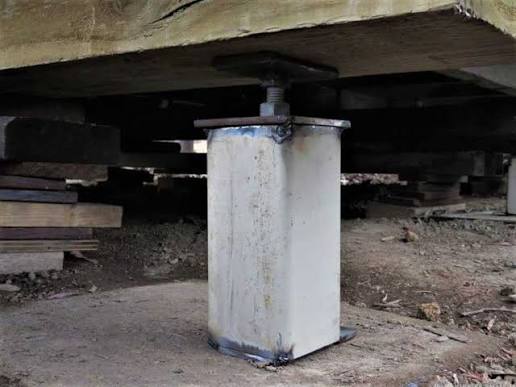
Underpinning in Maiden Gully

Maiden Gully homes sit on concrete slabs, which means restumping isn’t an option — there are no stumps.

It also means the cause is almost always the ground rather than the structure, and on estate land there’s a specific question worth asking that nobody asks in the older suburbs.

Why restumping doesn't apply to your house

Older Bendigo housing sits on a suspended timber floor: floorboards on joists, joists on bearers, bearers on stumps, stumps in the ground. When those stumps rot, they get replaced. That’s restumping.

A slab-on-ground home has none of that. The concrete slab is the floor and the footing, poured directly on prepared ground. There’s no subfloor to crawl into and nothing to replace.

So when a slab home moves, the structure hasn’t failed — the ground under it has. Which leaves a shorter list of options:

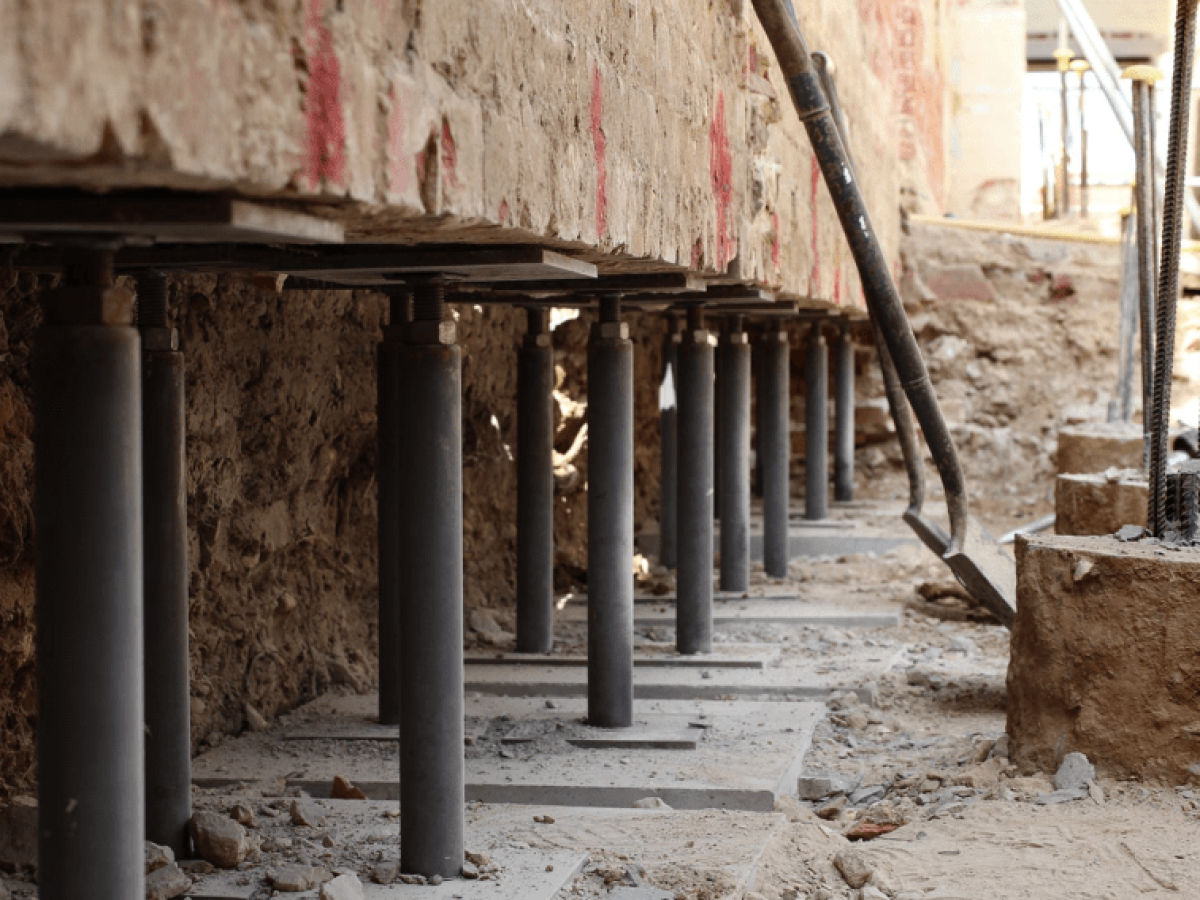
  • Underpinning — transferring the load to ground that will carry it, using mass concrete, screw piles or resin injection
  • Resin injection — consolidating weak soil and, in the right conditions, lifting the slab back towards level. Often the most suitable method for slabs specifically
  • Drainage rectification — where moisture movement is driving it, this comes first and costs a fraction of the rest

What’s ruled out entirely: restumping, reblocking, and jack and pack. If anyone quotes you those on a slab home, that’s a reason to stop the conversation. The difference between the terms →

Cut and fill: why your neighbour's slab behaves differently

Estate development on undulating land requires level building platforms, and level platforms are made by cutting into the high side of a lot and filling the low side. Standard practice, and nothing wrong with it in itself.

The consequence is that two houses on the same street can sit on genuinely different ground.

A house on cut sits on undisturbed natural material that’s been there for a very long time and has finished settling.

A house on fill sits on material that was placed there during development. Where that fill was properly engineered — placed in layers, compacted, tested — it performs well and this is a non-issue. Where compaction was inadequate, it continues consolidating, and the result shows up years later as movement on one part of the house.

And a house spanning the boundary between cut and fill has both under it, which is the situation most likely to produce differential movement — one part of the slab settling while the other doesn’t.

This matters legally as well as structurally. Under AS 2870, cut and/or filled sites and uncontrolled fill deposits are listed triggers for a Class P classification — the same list mine subsidence appears on. On a Class P or Class E site the standard design tables don’t apply at all, and a full engineering design is required.

[[VERIFY — whether Maiden Gully’s estate development involved significant cut and fill. Likely on undulating ground, but currently an inference. Estate engineering plans or the council may hold it. If confirmed for specific estates, name them.]]

Which is why a diagonal crack on one corner of a five-year-old house is a different investigation from the same crack on a 140-year-old cottage. Which wall cracks matter →

The question worth asking: what site class was it built to?

Every residential site in Australia gets classified under AS 2870 according to how much the ground is expected to move as moisture changes — A for stable sand or rock, through S, M, H1 and H2, to E for extremely reactive. The classification determines the slab design.

Two Bendigo-specific factors make this worth checking on a newer home.

Reactive clay here carries deep-movement classifications. Because Bendigo sits north of the Great Dividing Range in a dry climate, moisture change reaches further down the soil profile than it does in Melbourne — the “D” suffix classifications. A slab designed without accounting for that is working harder than it should be.

Fill changes the classification. A site that would classify as moderately reactive on undisturbed ground can become a Class P problem site once uncontrolled fill is involved.

If your home is showing movement, worth obtaining:

  • The soil report and site classification from when it was built
  • The engineering design for the slab
  • Any documentation of fill placed on the lot during estate works

Those documents answer the most important question there is: was the slab designed for the ground it’s actually sitting on? Which leads directly to the next block.

Before you pay for anything: is it still under warranty?

This is the most valuable paragraph on this page, and it’s the one nobody selling underpinning will lead with.

Victorian domestic building work carries statutory warranties, and structural defects have their own warranty period. If your home is newer, the movement may be a defect the builder is still responsible for rectifying — meaning you might not be the one paying at all.

[[VERIFY BEFORE PUBLISHING — the statutory warranty period for structural defects in Victorian domestic building work, and the dispute-resolution pathway. Sourced from Consumer Affairs Victoria and Domestic Building Dispute Resolution Victoria, and cited. Do NOT publish a period from general knowledge: if the figure is wrong and someone relies on it, they could miss an entitlement worth tens of thousands. Name the question and the agencies, insert the specifics only once sourced.]]

What’s safe to say now: find out how old the house is and who built it, then check the current warranty position with Consumer Affairs Victoria or Domestic Building Dispute Resolution Victoria before you commission any remedial work. Paying for underpinning that someone else was liable for is an expensive mistake and a common one.

Also worth knowing: carrying out your own repairs can affect a claim. Establish the position before anyone starts, not after.

What's most likely moving a Maiden Gully slab

  1. Moisture change around the perimeter. A downpipe discharging beside the slab, a cracked stormwater line, ground falling towards the house, or garden beds watered on one side and not the other. On reactive clay this produces uneven movement, and it’s the cheapest thing on this list by a wide margin.
  2. Inadequately compacted fill consolidating under part of the slab.
  3. Seasonal clay movement — swelling in winter, shrinking through summer. Some of this is normal on reactive sites and reverses each year.
  4. Trees drawing moisture from one side of the soil profile, particularly established trees close to the slab edge.
  5. Slab design not matched to the site classification — the question in Block 4.

Note that the first is by far the most common and the cheapest, and it’s frequently the whole answer. Establishing whether movement is seasonal or one-way matters here too: how to monitor it over a season →

What it costs

Per Pier

Expect to pay around $1,200 to $2,500 per pier, depending on the underpinning method, the depth required to reach stable ground, site access and engineering requirements.

Partial Underpinning

If only one corner or one side of the house requires stabilisation, costs typically range from $5,000 to $15,000. The final price depends on the number of piers required, excavation conditions and the extent of the movement.

Whole-House Underpinning

Underpinning an entire home generally costs between $15,000 and $40,000+. Larger homes, deep footings or difficult soil conditions can increase the total cost.

Resin Injection

For suitable concrete slab homes, resin injection generally costs between $3,500 and $12,000. It is less invasive than traditional underpinning and can often be completed much faster, although it isn’t suitable for every foundation problem.

Drainage Rectification

Improving site drainage is often the least expensive solution, with typical costs ranging from $800 to $4,000. In some cases, correcting drainage issues is enough to stop further foundation movement without requiring underpinning.

What Affects the Cost?

The biggest factors influencing price include the depth to competent bearing ground, the number of piers required, excavation difficulty, access for machinery, nearby underground services, and whether soil testing and structural engineering are included in the quote. On Class P and Class E sites, engineering design is essential because standard footing designs do not apply.

Compare Quotes Carefully

Before accepting any quote, check exactly what is included. Confirm whether engineering drawings, permits, inspections and site clean-up are covered, and ask whether crack repairs, plastering and repainting are excluded. A detailed itemised quote makes it much easier to compare builders fairly and avoid unexpected costs later.

Other Services

Underpinning

A different thing entirely. Underpinning strengthens or deepens the actual footings, for when the ground has moved rather than the stumps failing. The answer for slab-on-ground homes and houses over disturbed or undermined ground.

Levelling & Relevelling

Bringing a floor back to level without replacing everything — sometimes on its own, sometimes as part of a restump. Occasionally it’s all a house needs.


Jack & Pack

Packing and adjusting sound existing stumps to bring the floor back to level, instead of replacing the lot. Far cheaper than a full restump — and if your stumps are structurally fine and have just settled, it may be all you need.

subfloor repairmen from a job in bendigo

Subfloor Repairs & Ventilation

Rotted bearers and joists, damaged floorboards, and the subfloor ventilation that caused the problem in the first place. Replacing stumps without fixing poor ventilation just restarts the clock.


Find out what's moving, and who's liable

Five questions — what you’re seeing, what the house sits on, roughly when it was built, why you’re looking into it now, and how to reach you. Mention the year it was built; on a newer home that changes the advice considerably.