Restumping in Quarry Hill
A lot of Quarry Hill houses have two foundations, not one — brick front walls on footings, timber floors on stumps behind.
Those two systems move differently. Which is why a quote for one of them, on a house that has both, isn’t a quote for the problem.
Cottages and villas on the same streets
Quarry Hill’s Housing Character and Why It Matters for Restumping
Quarry Hill developed as part of Bendigo’s broader goldfields expansion, with a mix of residential buildings reflecting the suburb’s changing population and growth through the late 19th and early 20th centuries. Heritage studies of the Bendigo area identify a range of housing types, including modest workers’ cottages and larger homes built for more established residents.
That mix matters when assessing foundation movement because two houses on the same street can have very different structural requirements.
Different Construction Types
Older Quarry Hill cottages are commonly lightweight timber homes supported on timber stumps. Larger period homes may include a combination of timber construction, masonry elements, verandahs and heavier wall sections. These differences affect how the building transfers weight into the ground and how foundation movement appears.
Different Loads on the Foundations
A larger period home generally places more load on its supporting stumps and footings. This means a deteriorating stump or footing problem may become noticeable sooner in a heavier building than in a lighter timber cottage, even where both properties are exposed to similar soil conditions.
Subfloor Access Changes the Cost
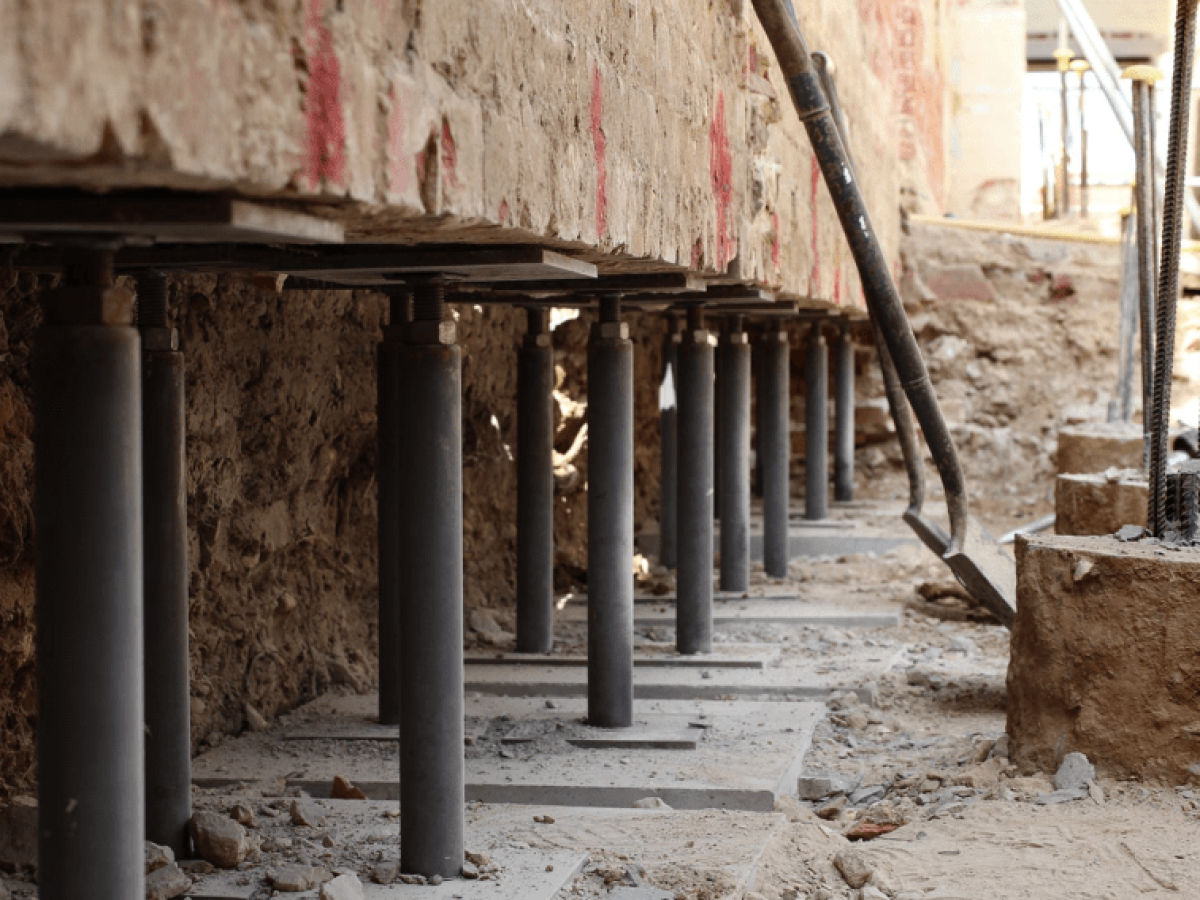
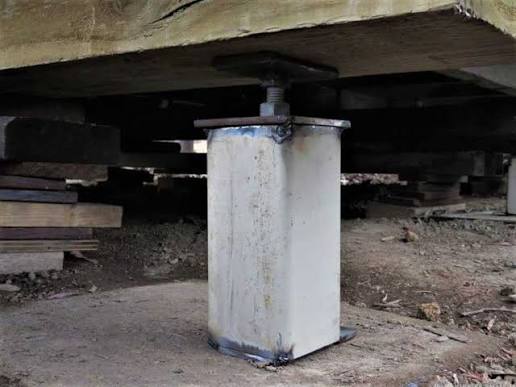
Access underneath the home is one of the biggest factors affecting restumping costs. Homes with greater subfloor clearance are generally easier and faster to work beneath. Lower-set cottages with restricted clearance can require more labour, specialised equipment or additional preparation before repairs can begin.
Why There Is No Single Quarry Hill Restumping Price
Two homes of the same age, on the same street and built on similar soil can require completely different repair approaches. The construction style, weight of the building, condition of existing stumps, drainage and subfloor access all influence the final recommendation and cost.
A proper restumping assessment looks at the individual property rather than relying on suburb-wide averages.
When one house has two foundations
[[VERIFY — confirm that mixed brick-and-timber construction is characteristic of Quarry Hill villas specifically, rather than a general Victorian pattern. The structural reasoning below holds either way, but the suburb-specific framing needs support.]]
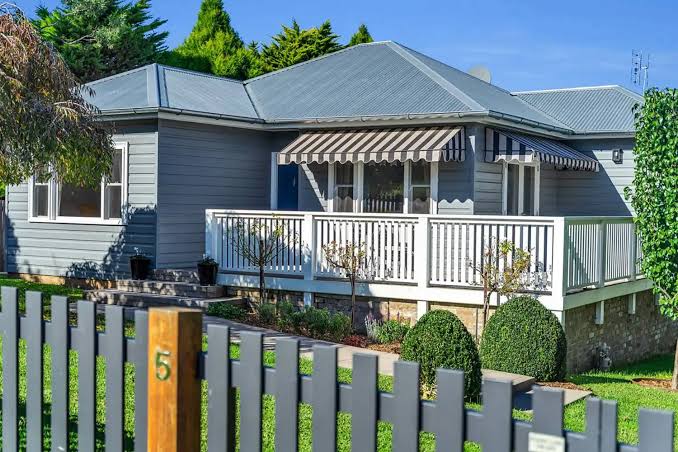
Many late Victorian villas were built with masonry front and side walls sitting on strip footings, and suspended timber floors on stumps through the rest of the house. Sometimes the rear service wing is entirely timber-framed on stumps while the formal front rooms are solid brick.
That’s two structural systems carrying one building, and they don’t move together.
The brick on strip footings moves with the ground. It’s stiff, it doesn’t accommodate movement, and it records what the ground does by cracking — stepping diagonally along mortar joints, concentrating at window and door openings.
The timber on stumps moves with the stumps. It’s flexible, it tolerates a lot before it cracks, and its failure mode is timber rotting at ground line — completely unrelated to what the ground is doing.
Three consequences worth knowing:
- Cracking concentrates at the junction. Where the masonry meets the timber structure, the two systems pull against each other. That’s frequently the first place damage appears, and it’s often misread as a defect in the join rather than a symptom of differential movement.
- A house can need both services at once. Restumping for the timber section, underpinning for the masonry section. Different trades, different engineering, different prices — and a quote covering only one of them hasn’t priced the job.
- The diagnosis has to be done twice. Floor levels tell you what the stumps are doing. Brickwork cracking tells you what the footings are doing. Both need reading, and they can say different things about the same house.
This is the situation where a phone quote is most obviously worthless, and where “we’ll restump it for X per stump” describes half a solution. How to read cracking in brickwork →
Why heavier houses are harder on stumps
Straightforward but rarely mentioned. A stump carries whatever sits above it, and a villa sits heavier than a cottage.
Two practical effects:
Marginal stumps fail earlier. A timber stump with decay at ground line has reduced capacity. Under a light weatherboard cottage it may carry on for years. Under a villa it can crush or split sooner. Same stump, same age, same soil, different outcome.
Stump spacing and sizing differ. Heavier construction generally means more stumps, larger bearers, or both. So a villa’s stump count can be materially higher than a cottage of similar footprint — which matters directly, because restumping is priced per stump. Two houses of the same size can differ by thousands for that reason alone.
It also affects the materials decision. Where ground movement applies lateral force, concrete’s brittleness matters more under a heavier building, and adjustability has more value where load is higher. Concrete versus galvanised steel →

Quarry Hill's Ground History and What It Means for Restumping
Quarry Hill is one of Bendigo’s established residential suburbs, with a mix of older homes dating back to the city’s goldfields growth period. When assessing foundation movement in older Quarry Hill properties, the important question is not the suburb name itself — it is what is actually happening beneath the individual house.
The broader Bendigo region has a complex ground history, including historic mining activity, changing land use and varied soil conditions. However, historic land features are property-specific, and a proper restumping assessment should confirm the actual site conditions rather than assume a problem based only on location.
Does Quarry Hill Have Quarry or Mining-Related Ground Issues?
The name Quarry Hill can naturally raise questions about historic quarrying, excavation or modified ground. However, the presence of a suburb name does not automatically mean a particular property was built on quarried land, filled ground or unstable material.
Where there is concern about ground conditions, an assessment should consider factors such as soil behaviour, drainage, previous site works, the age and construction type of the home, and any available historical records for the specific property.
Why Ground Conditions Matter for Older Homes
Older Quarry Hill homes are often supported by timber stumps, and foundation movement can occur for many reasons. Common causes include reactive clay soils, moisture changes around the home, leaking pipes, poor drainage, deteriorated stumps and changes to the surrounding landscape.
Restumping Decisions Should Be Based on Evidence
A professional restumping inspection looks at the actual condition of the house, including floor levels, stump condition, subfloor access, drainage patterns and any relevant site history. This helps determine whether the right solution is restumping, stump repairs, drainage correction, underpinning or another form of foundation repair.
What's most likely moving your Quarry Hill house
Depends which part of the house — and on a mixed-construction villa, both lists can apply at once.
Timber sections on stumps:
- Stumps at end of life. Original timber, 130 to 150 years in central Victorian clay, failing at ground line.
- Water arriving somewhere it shouldn’t. Downpipe beside the house, cracked stormwater, ground falling towards a wall. Cheapest fix, and it drives everything else. Drainage and subfloor →
- Joists rather than stumps — if it springs instead of sagging. Bouncy floorboards →
Masonry sections on footings:
- Reactive clay moving seasonally. Bendigo’s deep-movement classifications mean the moisture cycle reaches further into the profile than in Melbourne, and stiff masonry records it.
- Uneven moisture around the perimeter — established trees, garden beds watered on one side, paving changing where water goes.
- Ground conditions — the goldfield sits under residential Bendigo, and where a site classifies as Class P, footings must be specifically engineered. The ground under Bendigo →