Underpinning in Maiden Gully
Maiden Gully homes sit on concrete slabs, which means restumping isn’t an option — there are no stumps.
It also means the cause is almost always the ground rather than the structure, and on estate land there’s a specific question worth asking that nobody asks in the older suburbs.
Why restumping doesn't apply to your house
Older Bendigo housing sits on a suspended timber floor: floorboards on joists, joists on bearers, bearers on stumps, stumps in the ground. When those stumps rot, they get replaced. That’s restumping.
A slab-on-ground home has none of that. The concrete slab is the floor and the footing, poured directly on prepared ground. There’s no subfloor to crawl into and nothing to replace.
So when a slab home moves, the structure hasn’t failed — the ground under it has. Which leaves a shorter list of options:
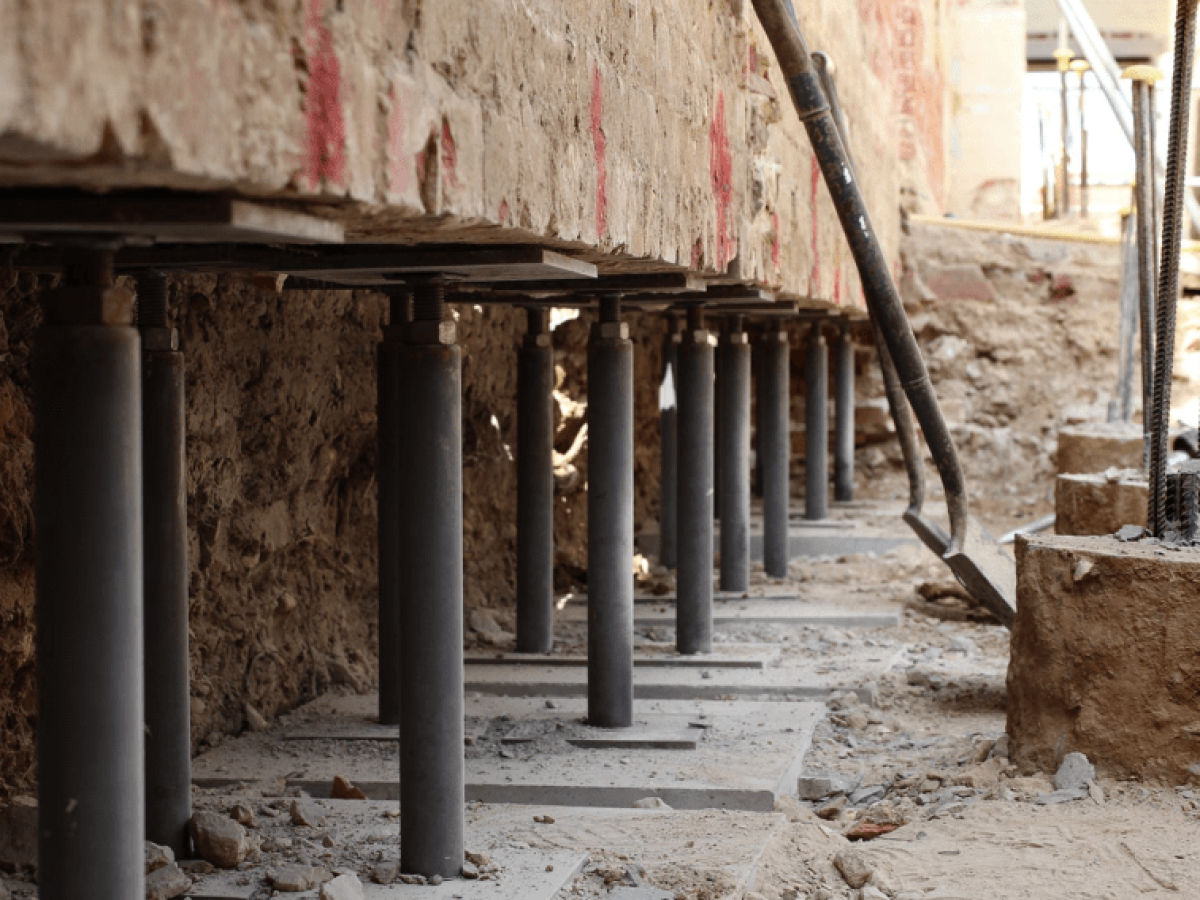
- Underpinning — transferring the load to ground that will carry it, using mass concrete, screw piles or resin injection
- Resin injection — consolidating weak soil and, in the right conditions, lifting the slab back towards level. Often the most suitable method for slabs specifically
- Drainage rectification — where moisture movement is driving it, this comes first and costs a fraction of the rest
What’s ruled out entirely: restumping, reblocking, and jack and pack. If anyone quotes you those on a slab home, that’s a reason to stop the conversation. The difference between the terms →
Cut and fill: why your neighbour's slab behaves differently
Estate development on undulating land requires level building platforms, and level platforms are made by cutting into the high side of a lot and filling the low side. Standard practice, and nothing wrong with it in itself.
The consequence is that two houses on the same street can sit on genuinely different ground.
A house on cut sits on undisturbed natural material that’s been there for a very long time and has finished settling.
A house on fill sits on material that was placed there during development. Where that fill was properly engineered — placed in layers, compacted, tested — it performs well and this is a non-issue. Where compaction was inadequate, it continues consolidating, and the result shows up years later as movement on one part of the house.
And a house spanning the boundary between cut and fill has both under it, which is the situation most likely to produce differential movement — one part of the slab settling while the other doesn’t.
This matters legally as well as structurally. Under AS 2870, cut and/or filled sites and uncontrolled fill deposits are listed triggers for a Class P classification — the same list mine subsidence appears on. On a Class P or Class E site the standard design tables don’t apply at all, and a full engineering design is required.
[[VERIFY — whether Maiden Gully’s estate development involved significant cut and fill. Likely on undulating ground, but currently an inference. Estate engineering plans or the council may hold it. If confirmed for specific estates, name them.]]
Which is why a diagonal crack on one corner of a five-year-old house is a different investigation from the same crack on a 140-year-old cottage. Which wall cracks matter →
The question worth asking: what site class was it built to?
Every residential site in Australia gets classified under AS 2870 according to how much the ground is expected to move as moisture changes — A for stable sand or rock, through S, M, H1 and H2, to E for extremely reactive. The classification determines the slab design.
Two Bendigo-specific factors make this worth checking on a newer home.
Reactive clay here carries deep-movement classifications. Because Bendigo sits north of the Great Dividing Range in a dry climate, moisture change reaches further down the soil profile than it does in Melbourne — the “D” suffix classifications. A slab designed without accounting for that is working harder than it should be.
Fill changes the classification. A site that would classify as moderately reactive on undisturbed ground can become a Class P problem site once uncontrolled fill is involved.
If your home is showing movement, worth obtaining:
- The soil report and site classification from when it was built
- The engineering design for the slab
- Any documentation of fill placed on the lot during estate works
Those documents answer the most important question there is: was the slab designed for the ground it’s actually sitting on? Which leads directly to the next block.