Subfloor Repairs in Bendigo
Bearers, joists, ventilation and damp — the things that sit underneath every other problem in this list.
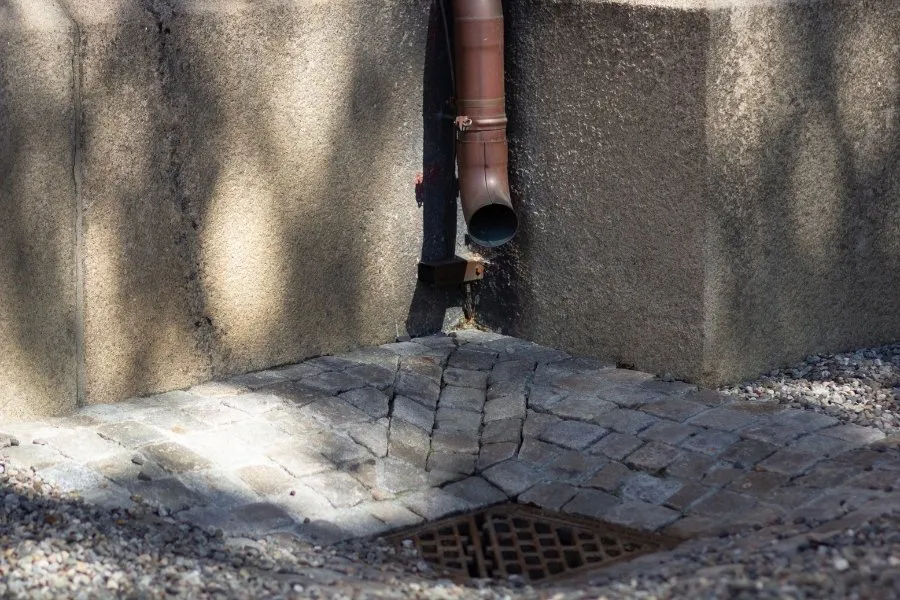
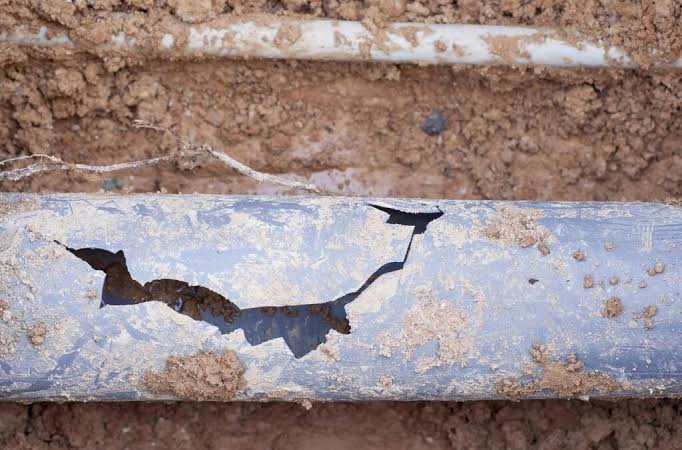
Stumps don’t usually rot for no reason. Floors don’t get bouncy on their own. In most Bendigo houses, something specific is putting water where it shouldn’t be, and the subfloor is where the evidence is.
Fix that and you often prevent the expensive job entirely. Ignore it and you’ll be paying for the same repair twice.
What a subfloor is, and why the causes live there
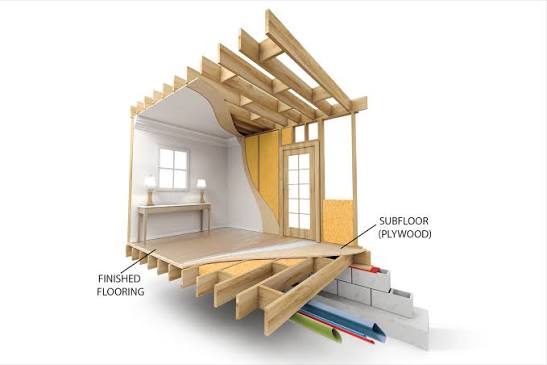
On a house with a suspended timber floor, the load path runs in one direction. Floorboards sit on joists. Joists sit on bearers. Bearers sit on stumps. Stumps sit in the ground.
Every symptom that shows up inside the house is a failure somewhere along that path, and where the failure is determines both the fix and the price.
- Springy or bouncy floorboards usually point to joists — undersized, over-spanned, damaged, or with rot at the ends.
- A localised dip or sag often means a bearer has failed, or a stump beneath it has gone.
- A whole side dropping is more likely stumps or ground.
- A musty smell through the house is a ventilation and moisture problem, not a flooring problem.
- Cold floors and draughts can be insulation, but can also mean gaps opening as timber shrinks and moves.
The reason a subfloor inspection comes before any quote is that these overlap, and from inside the room they are indistinguishable. The four ways to level a house, and what each costs →
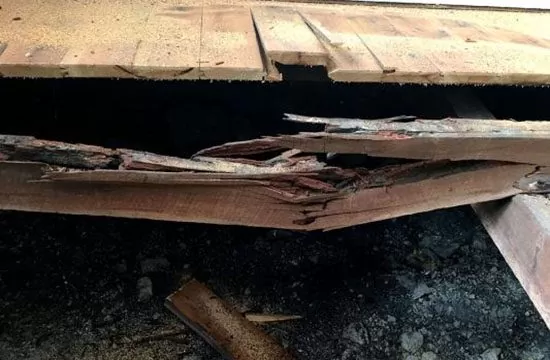
How bearers and joists actually fail
Rarely in the middle. Almost always at the ends, and almost always where timber meets something wet or something solid.
Bearer ends over stumps. The bearer sits directly on the stump top. If water tracks down there, or the stump has been packed with something that holds moisture, the bearer end softens while the rest of the timber stays sound. It’s the single most common find under an older Bendigo house.
Joist ends at external walls. Where joists bear into or against brickwork, moisture from the wall transfers into the timber end grain. Common on brick and brick-veneer homes, and worse where external ground level has been built up over the years by paving, concrete or garden beds.
Joists notched for plumbing. Bathroom and kitchen renovations frequently involve cutting joists to run pipes. A joist notched too deep or in the wrong place loses much of its strength, which is why bouncy floors so often appear next to wet areas.
Over-spanned joists in later additions. Lean-to additions, enclosed verandahs and sleep-outs added to gold-era cottages were often built without engineering. Undersized joists spanning too far will always feel springy, and no amount of levelling changes it — the fix is additional support underneath.
Old softwood flooring. Original baltic pine and other softwood boards are common in period Bendigo housing and are more susceptible to both moisture damage and borer than the hardwood framing around them.
Subfloor ventilation — the cheap fix that prevents the expensive one
A subfloor needs cross-flow ventilation. Air has to get in one side of the house and out the other. When it can’t, moisture sits in the space, timber stays damp, and rot and borer get the conditions they need.
What blocks it, in rough order of how often it turns up:
- Garden beds and mulch built up over the vents. Decades of topping up a garden bed eventually buries the airbricks entirely.
- Paving, concrete and paths laid against the house at or above vent level.
- Later additions sealing off one side. This is the big one on gold-era cottages. An enclosed verandah, lean-to or sleep-out across the back of the house cuts the cross-flow in half, and the original front vents can no longer exhaust anywhere. The house ventilated fine for eighty years and then stopped when someone built onto it in 1974.
- Vents that were painted over during a repaint.
- Internal walls and piers in the subfloor that break the space into compartments with no path between them.
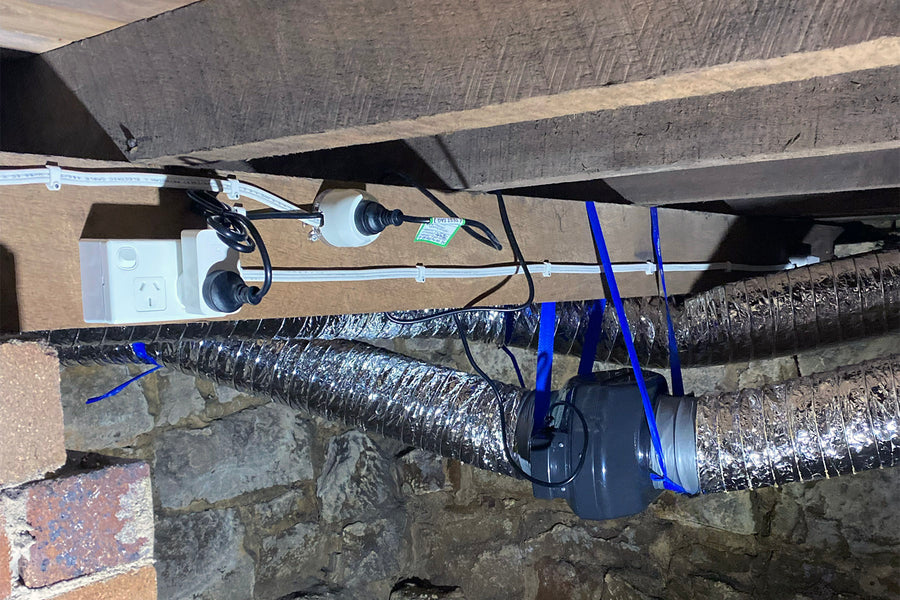
Remedies range from clearing vents and cutting garden beds back, to installing additional airbricks, to mechanical extraction where passive ventilation genuinely can’t be achieved. The cheap end of that list is very cheap relative to replacing bearers.
[[VERIFY — if a minimum ventilation area figure is to be published (the required open area per metre of external wall under the NCC / AS 2870), source it from current official documentation and cite it. Do not publish a figure from memory. The reasoning above stands without one.]]