
Underpinning in Bendigo
Reactive clay above. Century-old mine workings below. In Bendigo, a house can be moving for three completely different reasons that look identical from inside the living room — and cost wildly different amounts to fix.
So no pier gets quoted here until the cause of the movement has actually been identified.
Underpinning and restumping are not the same job
Most people who search for underpinning in Bendigo are not yet sure which one they need. It is worth being clear, because the price difference runs into tens of thousands of dollars.
Restumping replaces the posts a suspended timber floor sits on. The stumps have rotted, split, sunk or been eaten out, and the ground itself is fine. Common in Bendigo’s gold-era weatherboard housing, where the original timber stumps have been in the dirt for anywhere from 90 to 160 years.
Underpinning deals with the footing and the ground beneath it. The footing is extended or supported down to soil that will actually carry the load. Nothing is wrong with the posts — the problem is under them. This is what a brick house on strip footings needs, and it is the only structural option for a modern slab home, because a slab has no stumps to replace.
A weatherboard cottage on stumps can need one, the other, or both. A house in Maiden Gully or Strathfieldsaye built on a slab can only ever need underpinning or slab repair.
If the movement turns out to be stumps rather than ground, that gets said plainly — see restumping in Bendigo and jack and pack, which is a fraction of the cost of underpinning where it is appropriate.
Why Bendigo ground moves more than most
Bendigo sits on a combination no other Australian city has. There is reactive clay through both the established suburbs and the newer estates — soil that swells when it takes on water and shrinks back when it dries, lifting and dropping through the seasons.
Underneath that is the most heavily mined ground on earth. The Bendigo goldfield runs across roughly 16 kilometres by 4 kilometres and contains 37 separate gold-bearing quartz reefs. More than 5,000 gold mines were registered on it. At least 140 shafts went deeper than 300 metres, 67 deeper than 600 metres, and 11 past 1,000 metres — the largest concentration of deep shafts anywhere in the world.
That 16 by 4 kilometre area is not an industrial zone on the edge of town. It is residential Bendigo. The reef lines run north–south at an acute angle to the street grid, which means they cut diagonally beneath established streets rather than following them. The Deborah, Sheepshead and Garden Gully reefs pass under Golden Square; the Deborah line followed the route of Old Violet Street.
Ground disturbed by shallow historic workings, poorly backfilled shafts and old stope voids does not settle evenly. Neither does reactive clay. Stack the two and you get a city where the honest answer to “why is my floor sloping?” is genuinely “it depends, and it is worth finding out which”.
Does it point to the ground, or to the stumps?
This is a starting point, not a diagnosis. The reason a proper assessment matters is precisely that these overlap.
| Points towards ground or footing movement | Points towards stumps or subfloor |
|---|---|
| Diagonal stair-step cracks in brickwork, usually running up from window and door corners | Floorboards that bounce or feel springy when walked on |
| Cracks that open in summer and close again after a wet winter | A localised dip or soft spot, often near a bathroom, laundry or kitchen |
| One corner or one side of the house dropping as a unit | A musty or damp smell coming from the subfloor |
| Gaps opening between the wall and the cornice, or the skirting and the floor | Doors sticking in one part of the house only |
| Cracked floor tiles running in a line across a slab home | Visible rot, splitting, ant damage or a leaning post when you look under the house |
| External paving, paths or a driveway cracking on the same side as the house | Movement confined to one room rather than a whole side of the building |
Symptom-by-symptom detail: sloping floors, cracks in walls, sticking doors and windows and bouncy floorboards.
The three underpinning methods, and where each one actually suits
Every method below is legitimate. Which one suits a house depends on how deep stable ground sits, how much access there is, what the footing is made of, and what is causing the movement. Anyone who only ever recommends one method is telling you what they own equipment for.
Mass concrete underpinning
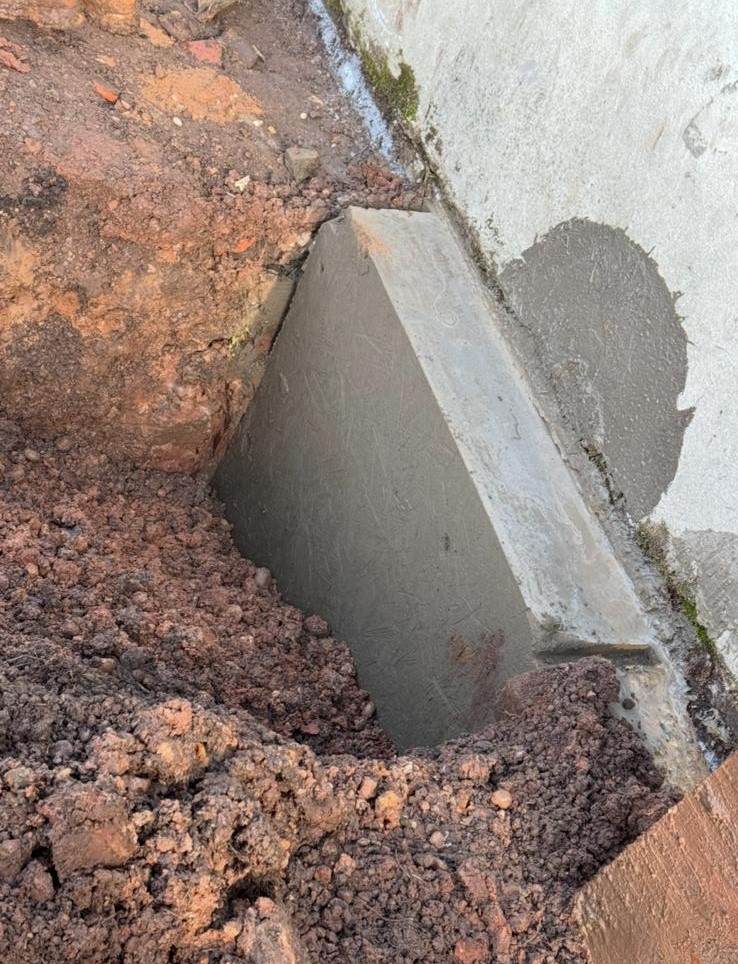
Sections are excavated beneath the existing footing in a controlled sequence and filled with concrete, transferring the load deeper. The oldest and most widely understood method, and often the most economical per pier on a straightforward site.
Suits: older brick homes with reasonable side access, where stable ground is within a few metres.
Limits: hand excavation is slow and messy, depth is practical rather than unlimited, and it is poorly suited to sites where competent ground is deep — which includes ground disturbed by historic workings or deep fill.
Screw piles and driven steel piles
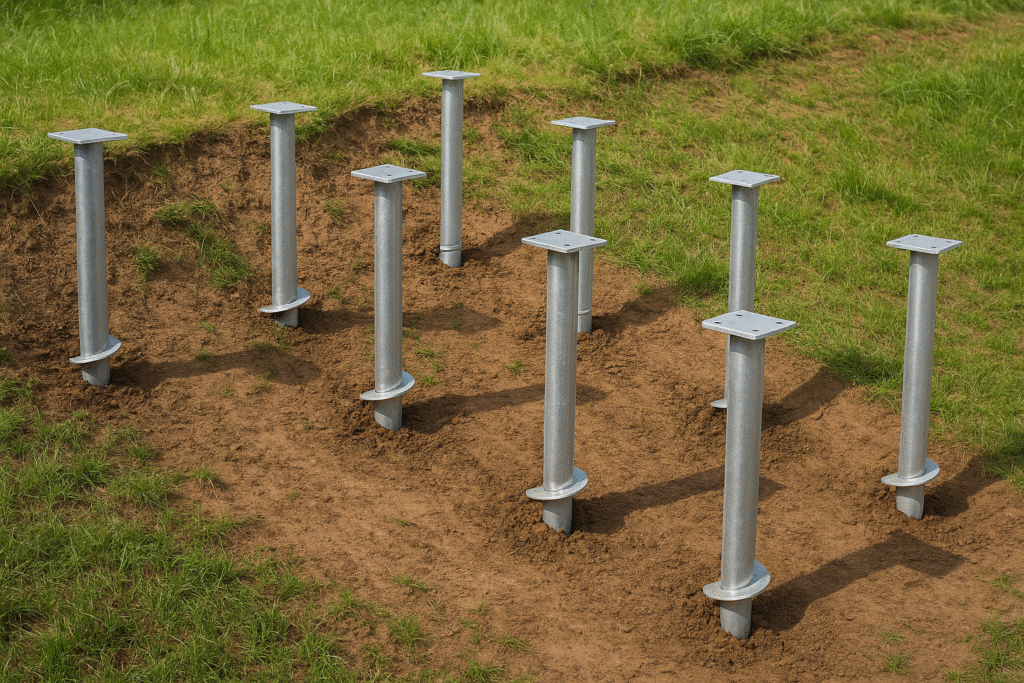
Steel piles are screwed or driven down until they reach load-bearing strata, then the footing is bracketed to them. The load bypasses the unstable layer entirely rather than sitting on top of it.
Suits: sites where stable ground is well below the surface, deep or variable fill, and tight access where a machine can still get in. In a goldfields city, the ability to reach past disturbed ground rather than found within it is often the deciding factor.
Limits: higher cost per pier, needs machine access, and depth to strata is not fully known until piling starts — meaning the final number can move.
Resin injection
An expanding structural resin is injected through small tubes to consolidate weak soil and, in the right conditions, lift the structure back towards level. Minimal excavation, no long trenches, and usually the quickest to complete.
Suits: slab-on-ground homes, sites where excavation would wreck established paving or gardens, and localised soft spots rather than whole-house failure.
Limits: it improves soil, it does not transfer load to bedrock, so it is the wrong tool where a deep void or a genuine bearing failure is involved. It also does nothing whatsoever for rotten stumps.
Worth saying plainly: some operators in this region dismiss resin injection outright. That is usually a business decision rather than an engineering one. It is a proven method on the right site and a waste of money on the wrong one — which is the same thing that is true of the other two.

What underpinning typically costs in Bendigo
No competitor site in this market publishes a single number. Here are the ranges, so the figure in your head is at least in the right postcode before anyone visits.
- Per pier: typically around $1,200 – $2,500 installed, depending on method and depth.
- Partial underpinning (one corner or one wall, commonly 4–10 piers): typically in the [[VERIFY — insert range]] bracket.
- Whole-house underpinning: typically $15,000 – $40,000+.
What moves the number:
- Pier count — set by the engineer’s design, not by preference.
- Depth to competent ground — the single biggest variable, and the one most affected by fill and historic disturbance.
- Access — hand excavation on a tight gold-era block costs more than machine work on an open corner site.
- Method — steel piles cost more per pier than mass concrete but reach depth the alternative cannot.
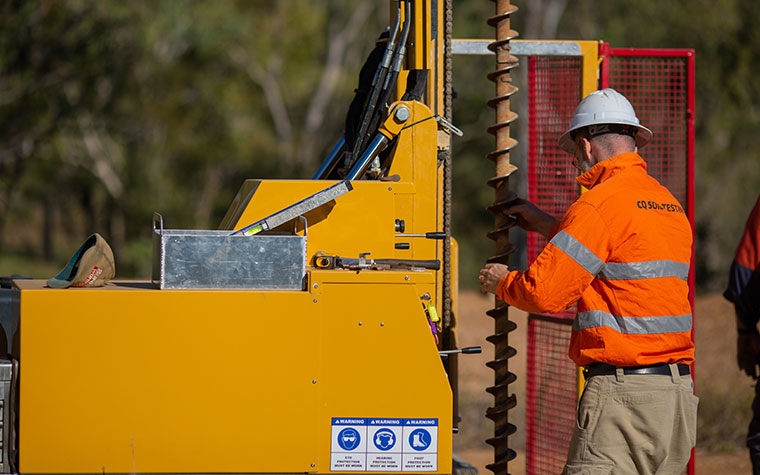
- Engineering, soil testing and permit fees — separate from the construction cost, and worth asking whether a quote includes them.
- Reinstatement — paths, paving, garden beds and internal patching are frequently excluded. Ask.
These are indicative ranges rather than a quote, and they change over time. Anyone who gives a firm underpinning price over the phone, before seeing a level survey or knowing the depth to stable ground, is guessing.
Full Bendigo cost guide — restumping, reblocking, underpinning and jack and pack compared →

Class P sites, engineers and permits
Australian Standard AS 2870 classifies residential sites by how the soil behaves. Most Bendigo blocks fall somewhere in the reactive range. Some are classified Class P — a problem site, where the ground cannot be relied on to carry load evenly and standard footing design no longer applies.
[[VERIFY — confirm against current VBA / Victorian Building Authority guidance before publishing]] Mine subsidence is one of the triggers for a Class P classification, and Victorian building guidance names Bendigo specifically as a location where it applies, alongside Shepparton and Wangaratta.
The practical consequence is straightforward. On a Class P site, footings and underpinning have to be specifically engineered for that site. There is no standard detail to fall back on.
[[VERIFY — confirm current City of Greater Bendigo requirements]] Underpinning is structural work. It generally requires a building permit and a design prepared by an engineer, and the design normally depends on a site classification or soil report. Work of this kind must be carried out by an appropriately registered building practitioner.
[[MARKER — fulfilment partner. Once a partner is signed, state their registration number and insurance here truthfully. Until then, publish NOTHING implying this site holds a builder’s registration, insurance or a guarantee period. Standing Rule 1.]]