Restumping in Kangaroo Flat
Kangaroo Flat is three suburbs in one, and the first thing to establish isn’t what’s wrong with your house — it’s whether it has stumps at all.
Goldfields cottages, post-war homes and modern slab estates all sit inside this postcode. They fail differently, they cost different amounts, and one of them can’t be restumped under any circumstances.
Three housing generations, three different problems
[[VERIFY — the three-generation characterisation and roughly where each sits. Source from City of Greater Bendigo planning and heritage material, census dwelling-age data, or subdivision records before publishing. This block is the page’s foundation.]]
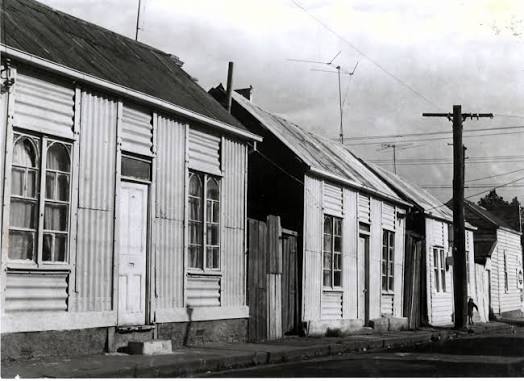
Most Bendigo suburbs are one thing. Long Gully is goldfields housing. Maiden Gully is modern estates. Kangaroo Flat is all of it, because it started as a gold-era settlement and then kept growing through every subsequent phase of Bendigo’s development.
| Generation | What’s underneath | What it needs |
|---|---|---|
| Gold-era 1850s–1910s |
Original timber stumps, 110–170 years in clay. Low subfloor clearance | Restumping, or jack and pack if the stumps are sound |
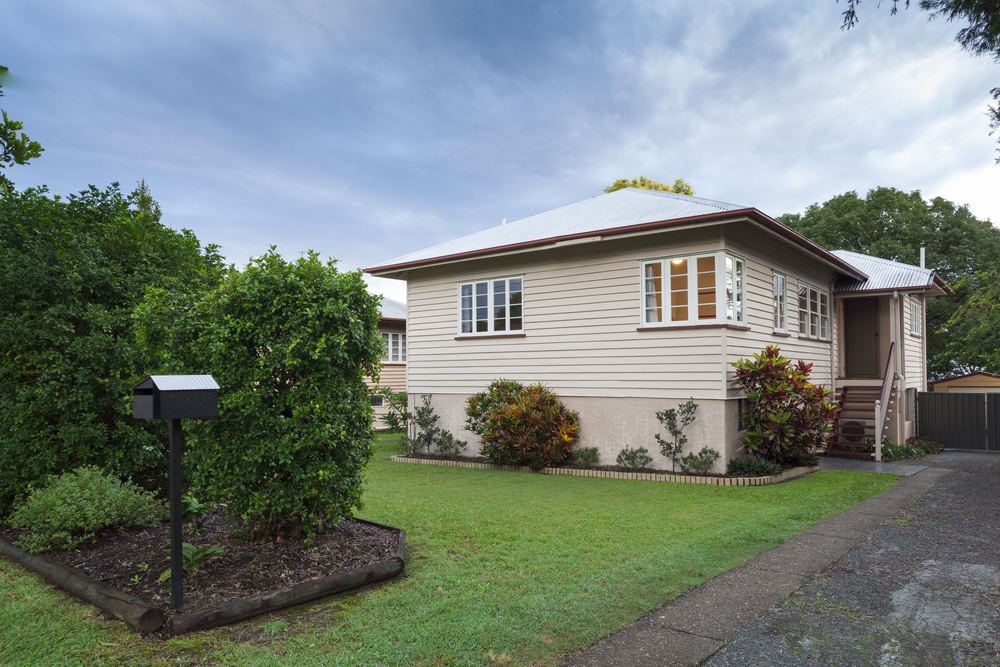
| Post-war 1950s–1970s |
Second-generation stumps, often concrete, now reaching end of life. Better clearance | Partial or full restumping. Frequently the sweet spot for jack and pack |
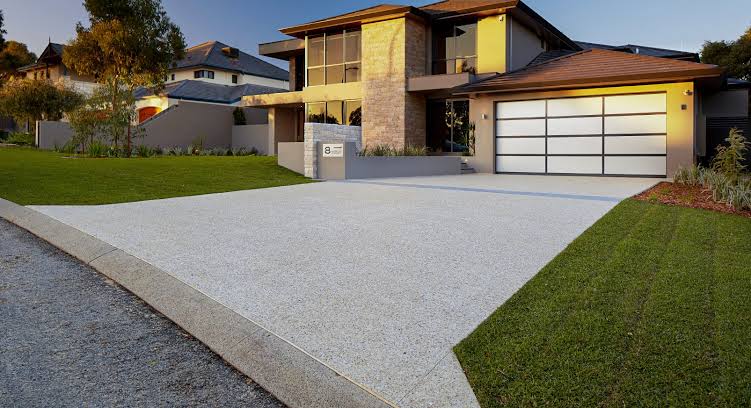
| Modern estates 1980s onward |
Concrete slab on ground. No stumps, no subfloor | Underpinning or resin injection only |
The gap between the cheapest and dearest of those is roughly tenfold, and it’s decided by which street you’re on before anyone looks at your house.
Working out which one you've got
Two minutes, no tools, and it determines everything that follows.
- Look for subfloor vents. Small grilles or airbricks low down on the external walls, usually just above ground level. Vents mean a subfloor, which means stumps. No vents anywhere means a slab.
- Look for a step up at the front door. Houses on stumps sit above ground level. Slab homes sit close to it.
- Tap the floor, or lift a corner of carpet in a wardrobe. Timber boards mean a suspended floor. Concrete means a slab, whatever the covering is.
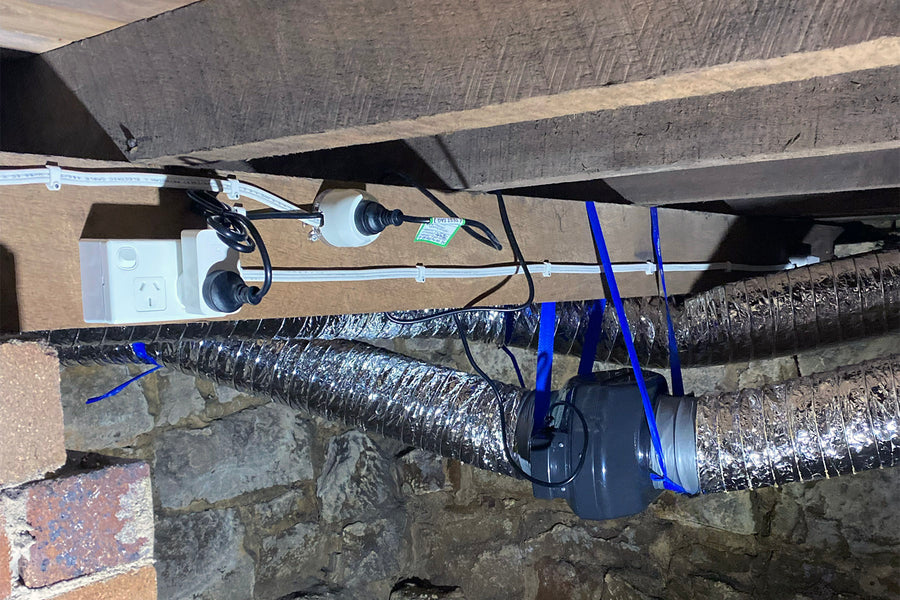
- Check for a manhole or crawl-space access — usually under the house externally, occasionally inside a cupboard.
- Roughly when was it built? Pre-1980 in Bendigo is usually stumps. Post-1980 is usually a slab. Not a rule, but a strong indicator.
If you have a slab: restumping, reblocking and jack and pack are all impossible. Your options are underpinning or resin injection, and the mechanism is usually ground moisture or fill rather than anything structural. Cut-and-fill platforms and estate housing →
If you have stumps: all options are live, and the next question is their condition and age.
If it’s both — original house on stumps with a slab extension, which is common here — you have two structures with different foundations, and they move independently. That needs both assessed.
Where the generations meet
The interesting cases in Kangaroo Flat are the houses that straddle two eras, and there are more of them than you’d expect in a suburb that’s been infilled and extended for 170 years.
A gold-era cottage with a 1970s addition. Original timber stumps under the front, later concrete stumps under the back. Two stump generations settling at different rates, which means the house keeps going out of level however often it’s corrected — because structurally it’s two houses. Levelling treats the symptom. Why mixed stump materials cause ongoing problems →
A post-war house with a modern slab extension. Suspended timber floor meeting a concrete slab. The timber section moves with its stumps; the slab moves with the ground. Cracking concentrates at the junction, and it’s frequently misread as a defect in the join rather than differential movement.
A house that’s been part-restumped. Very common on the older stock. Someone did the worst side decades ago and left the rest. What’s under it now is a mix, and a partial repeat produces a third generation of the same problem.
In every one of those cases, the useful question to a quoting contractor is: what are you not touching, and how long has it got?